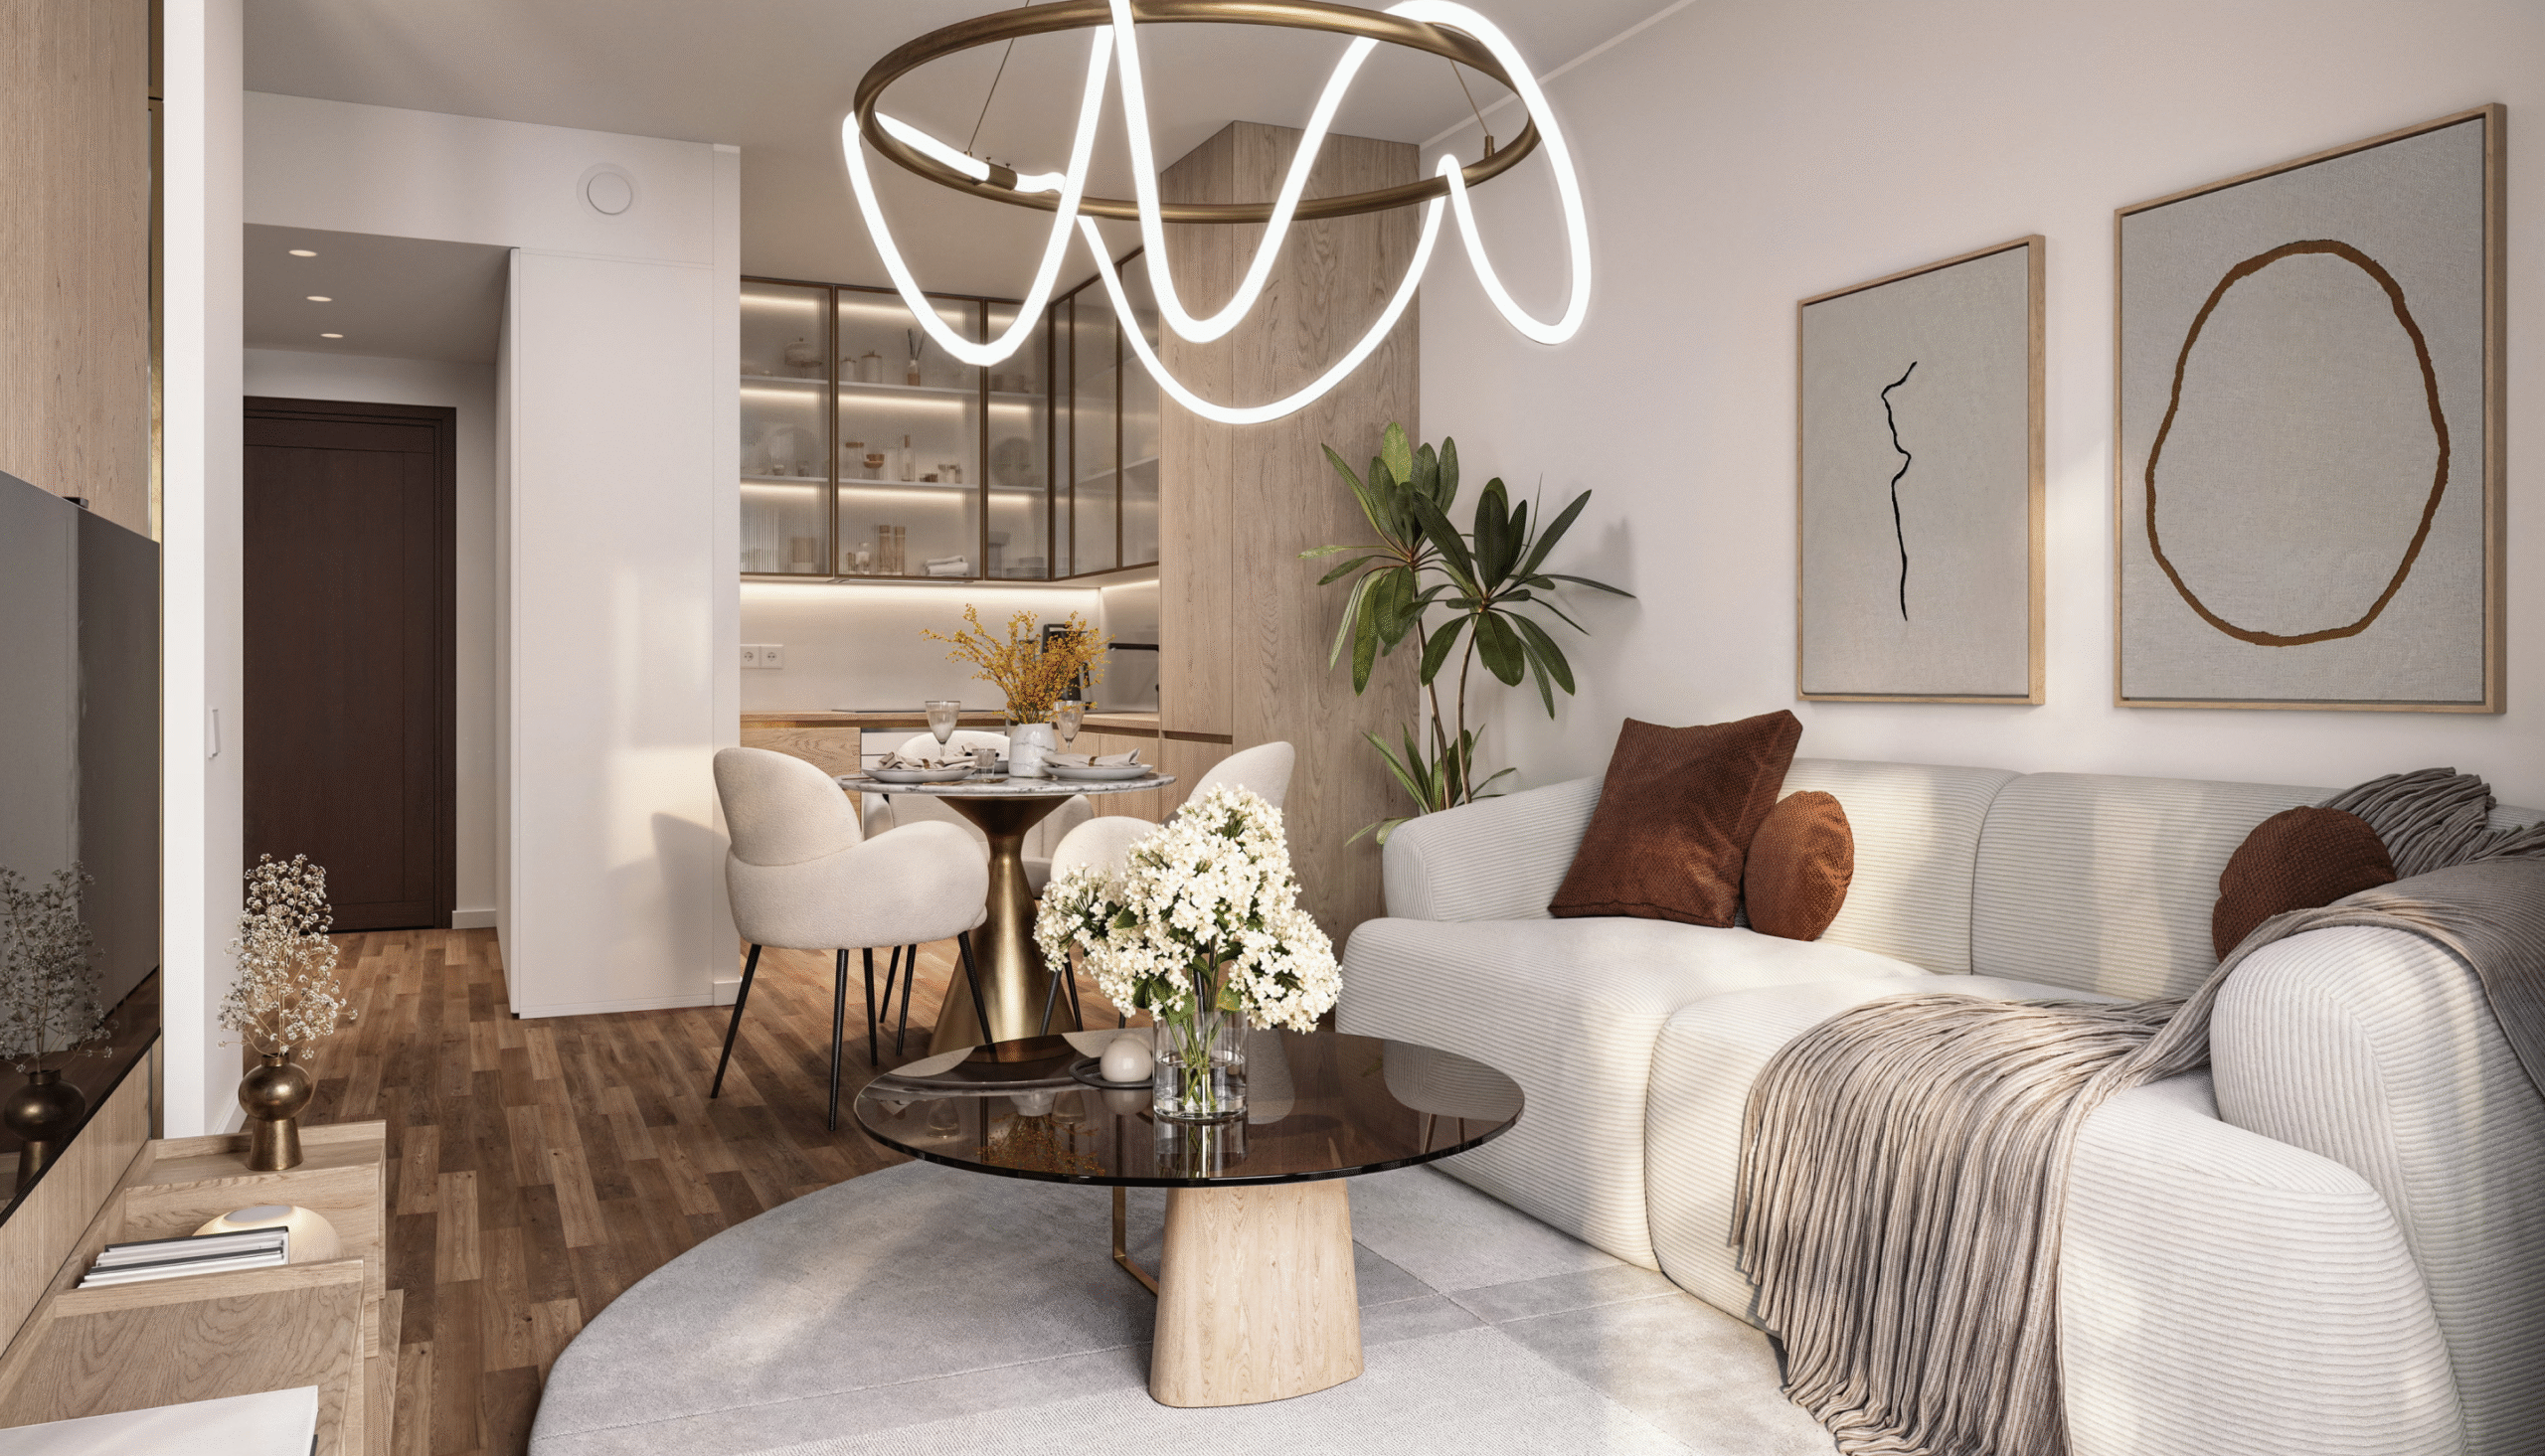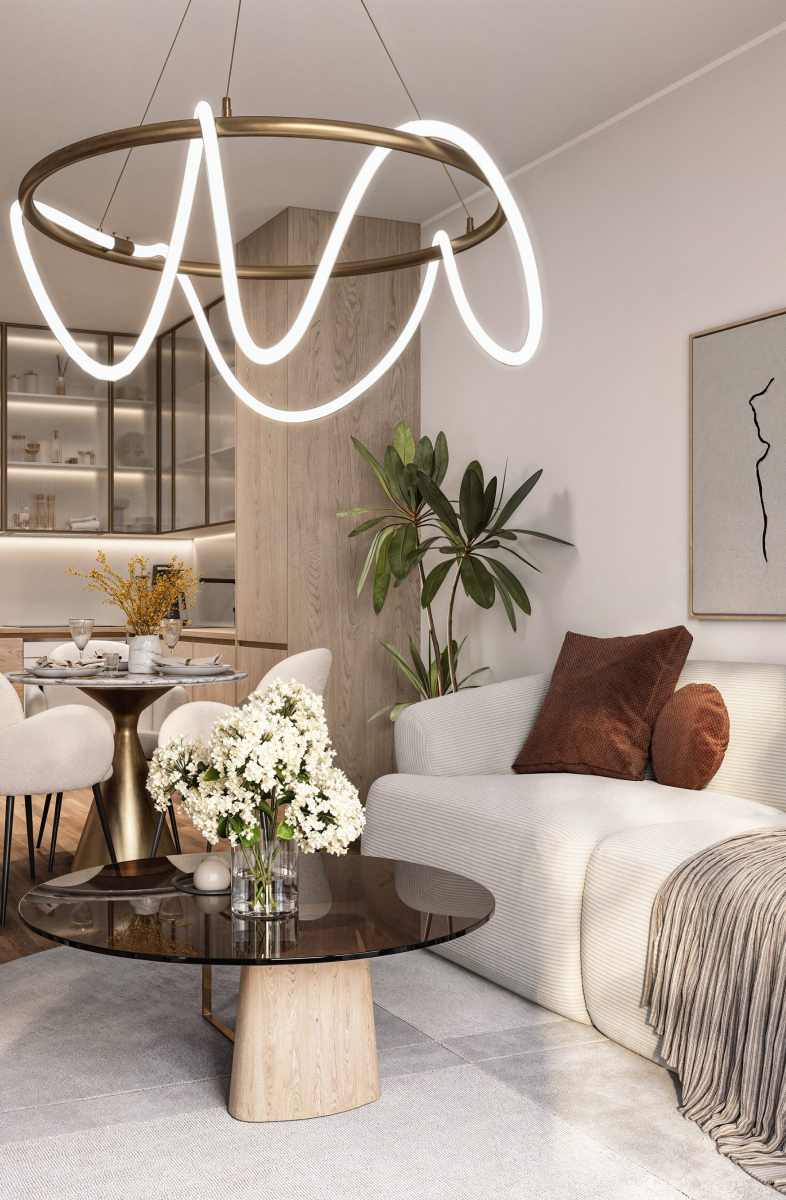




Smartly designed one-bedroom studio apartment for investment.

The sleeping area is separated by a wall, creating a sense of privacy while maintaining an open, spacious feel and making the most of every square metre.

View homes

Do You want to live in Ķiršu Kalna Mājas?

Leave us your details

    thoughtful

    design

    “Ķiršu Kalna Mājas” is a contemporary residential development where Scandinavian-inspired architecture meets functional apartment layouts. Textured façades, wooden design elements, and large corner windows give the buildings a distinctive character while filling the apartments with natural light and a sense of spaciousness.

    A standout feature of the project is its studio-style one-bedroom apartments, where the sleeping area is separated by a wall rather than doors, creating an open, airy living space. This smart layout is an ideal choice for young professionals, first-time homebuyers, and investors seeking a property with strong rental demand and efficient use of every square metre.

    energy efficiency
    standards

    Painted plaster
    façade with accents

    Triple-glazed 2.3m
    PVC windows

    Heated floors,
    separate zones

    Ventilation with
    heat recovery

    Secure entrances
    & grounds

    Galvanized railings
    with planters

    Hollow reinforced
    blocks

    ruume

    architects

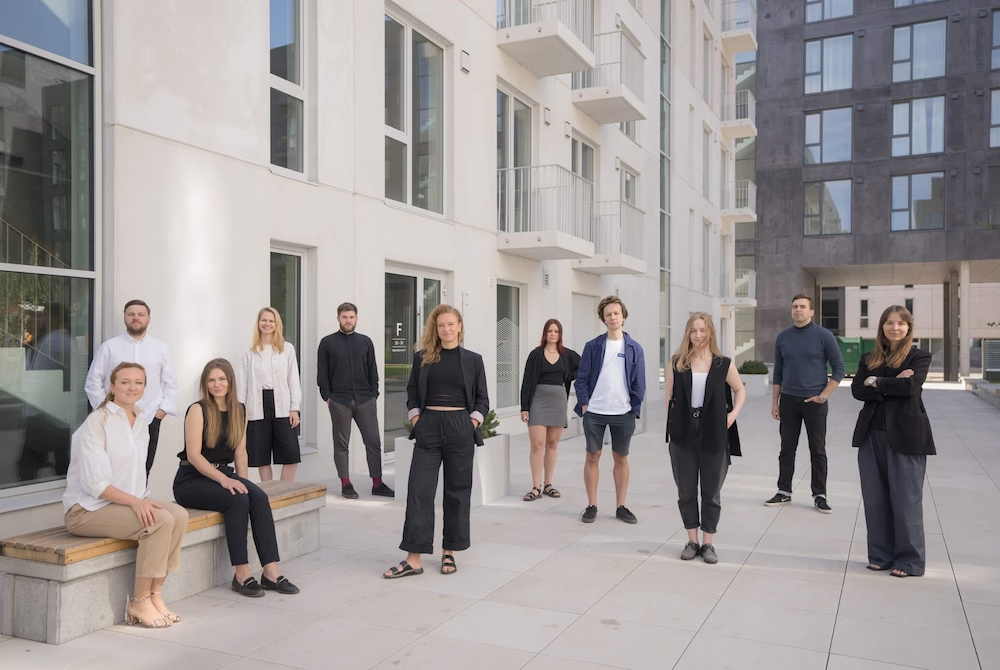
    We are Riga-based architecture and urbanism practice. We embrace a responsible approach to shaping the built environment. We are passionate about designing sustainable, resilient, and inclusive cities that prioritize the well-being of both current and future generations.

    Timeline

    CONSTRUCTION BEGINS

    2026

    JANUARY

    TOPPING-OUT CEREMONY

    2026

    SEPTEMBER

    DEMO APARTMENT READY

    2026

    OCTOBER

    BUILDING COMMISSIONED

    2027

    MARCH

    Key Handover to Homeowners

    2027

    MAY

    Developer

    Hepsor is one of Latvia’s most forward-thinking real estate developers, with 13 years of experience and more than five remarkable projects completed in the historic Āgenskalns district. We create more than just buildings – we design living environments where privacy and modern infrastructure exist in perfect harmony, where ecological solutions such as a beautifully landscaped hill enrich the courtyard, and where every space is thoughtfully planned to be accessible and comfortable for residents of all ages.

    Developed by Reaktiiv